The TR3M is available in two sizes: TR3M with 86 m2 floor area and TR3M XL with 103.5 m2 floor area — for those who need more space.
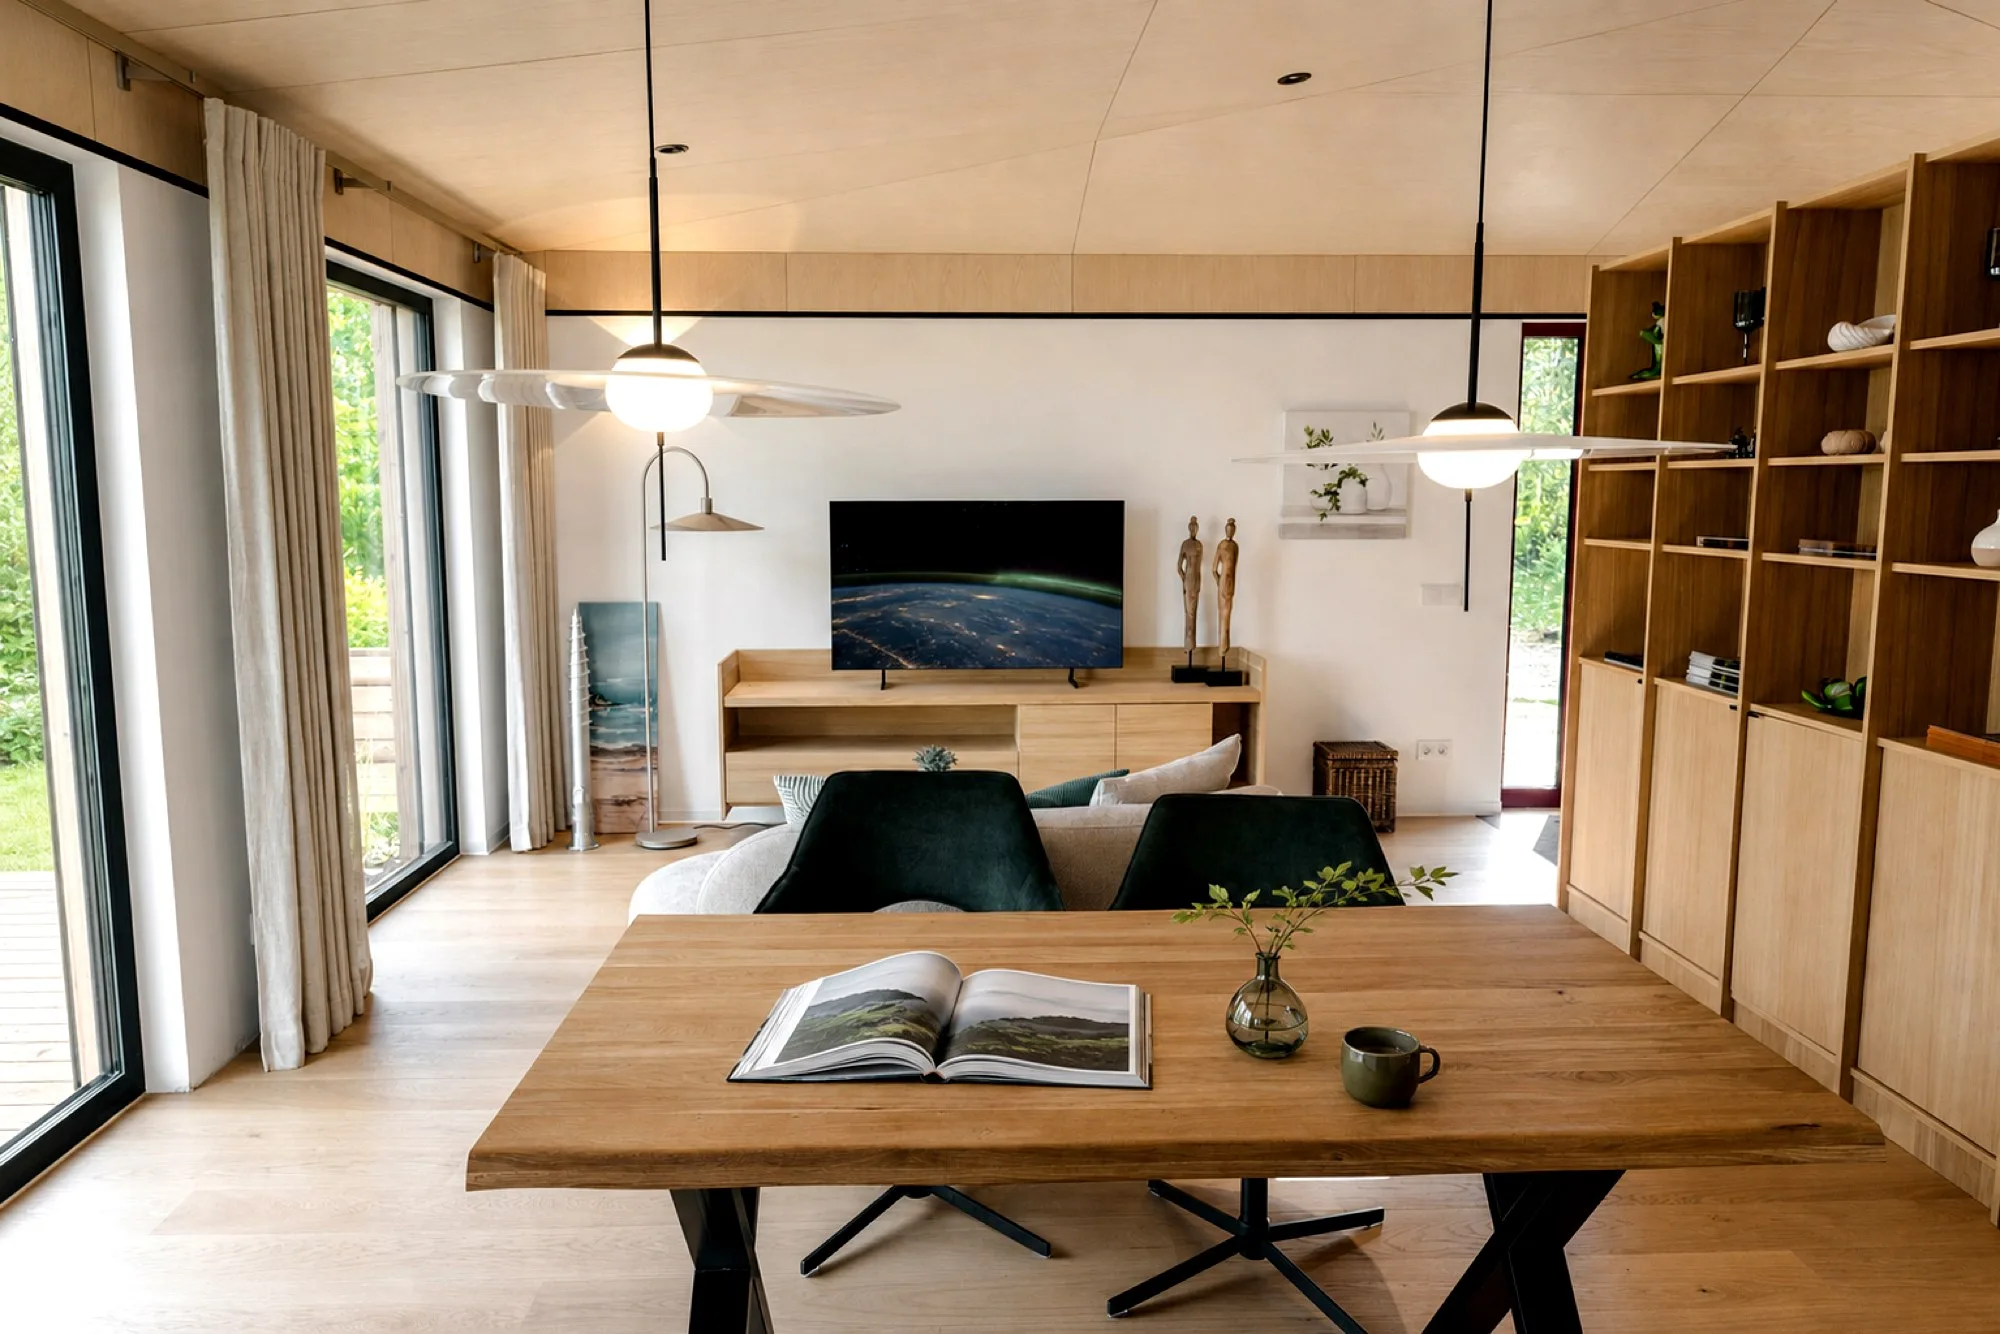
The DWELLII TR3M offers iconic rustic charm and modern functionality – with extended features designed for families or anyone who values extra space and comfort.
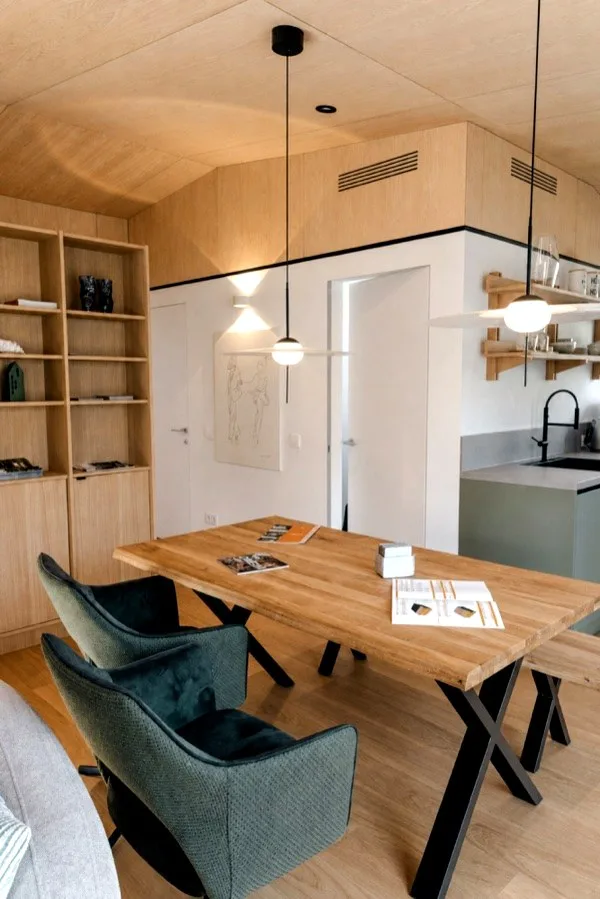
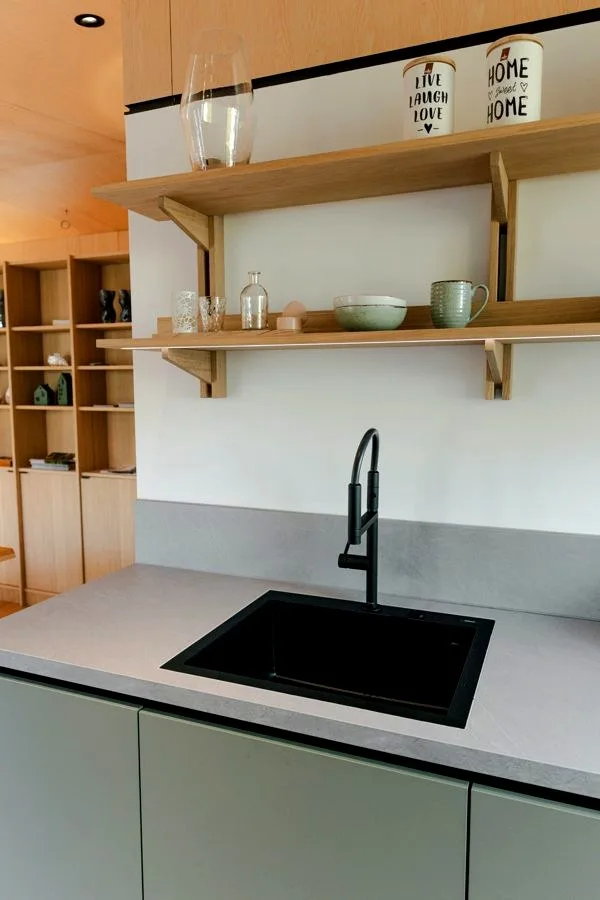
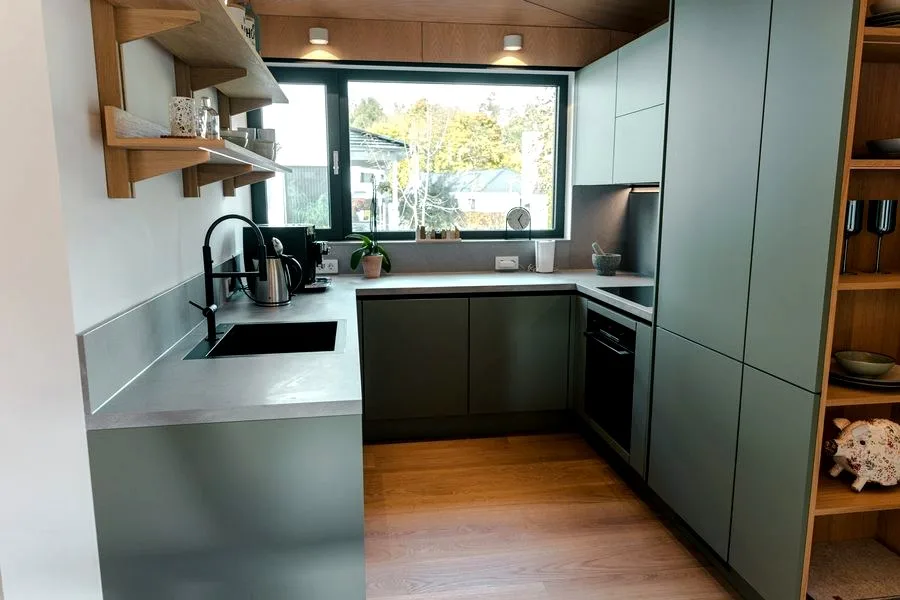
The optionally fully fitted kitchen makes for an all-round comfortable living experience while keeping the layout open and inviting. Visit the house in Bad Vilbel.
- 71.7 m2 Living area
- TR3M
- 86 m2 Living area
- TR3M XL
- Price
- from 231,160 €incl. VAT, turnkey
The floor plan

Swipe to see the full floor plan
- Living room
- 33.34 m2
- Bedroom 1
- 12.76 m2
- Bedroom 2
- 12.42 m2
- Kitchen
- 6.29 m2
- Bathroom
- 3.51 m2
- Utility room
- 3.39 m2

Swipe to see the full floor plan
- Living / Dining / Kitchen
- 50.72 m2
- Bedroom 1
- 12.44 m2
- Bedroom 2
- 12.42 m2
- Bathroom (with bath)
- 3.80 m2
- Shower / Guest WC
- 3.45 m2
- Utility room
- 3.59 m2
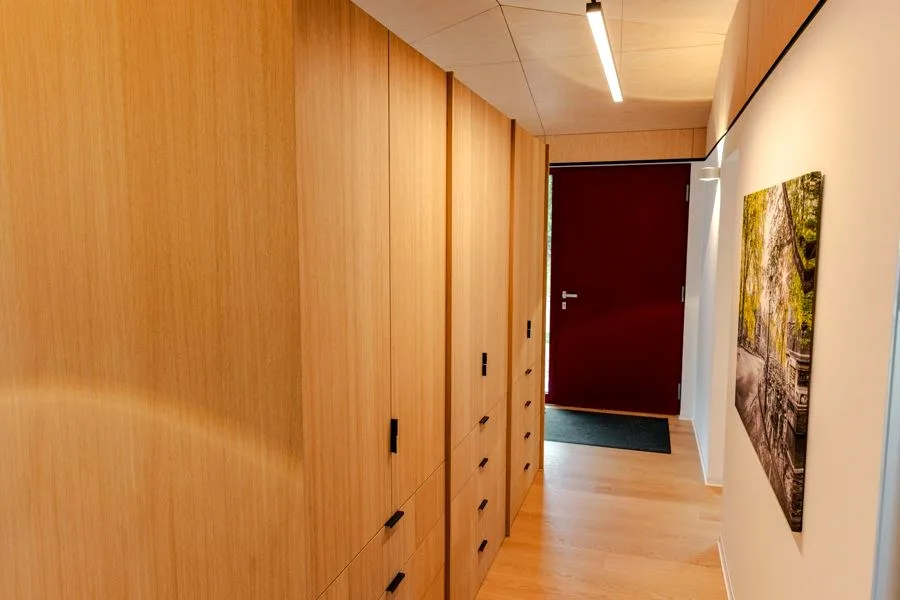
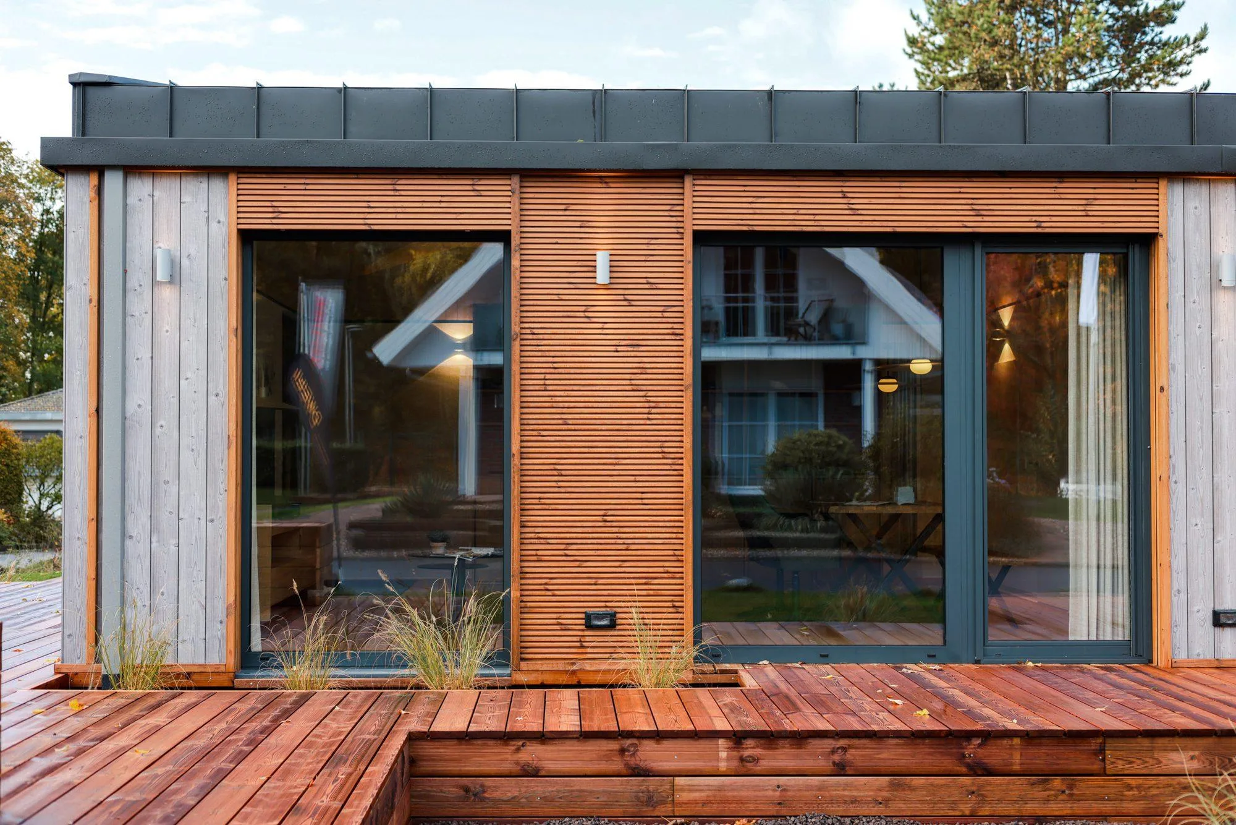
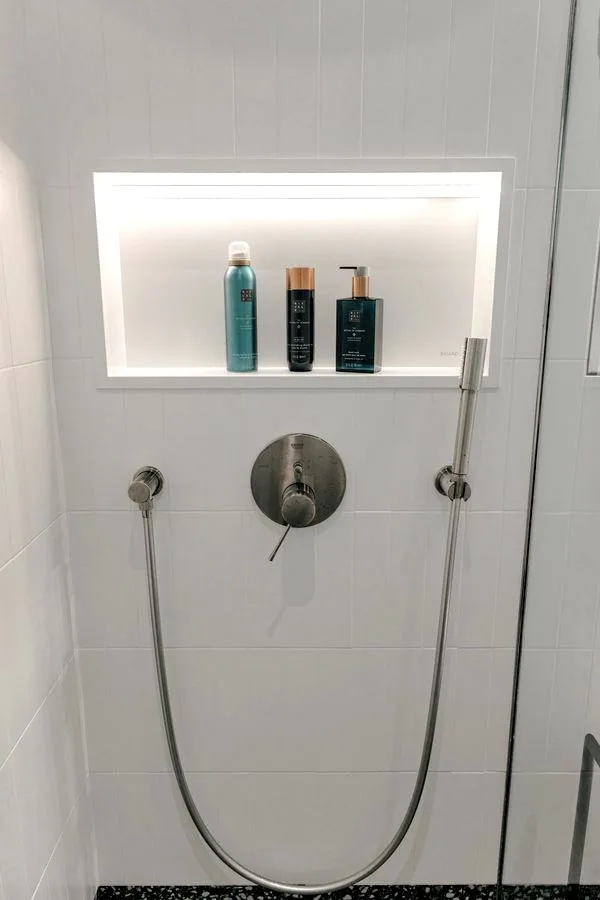
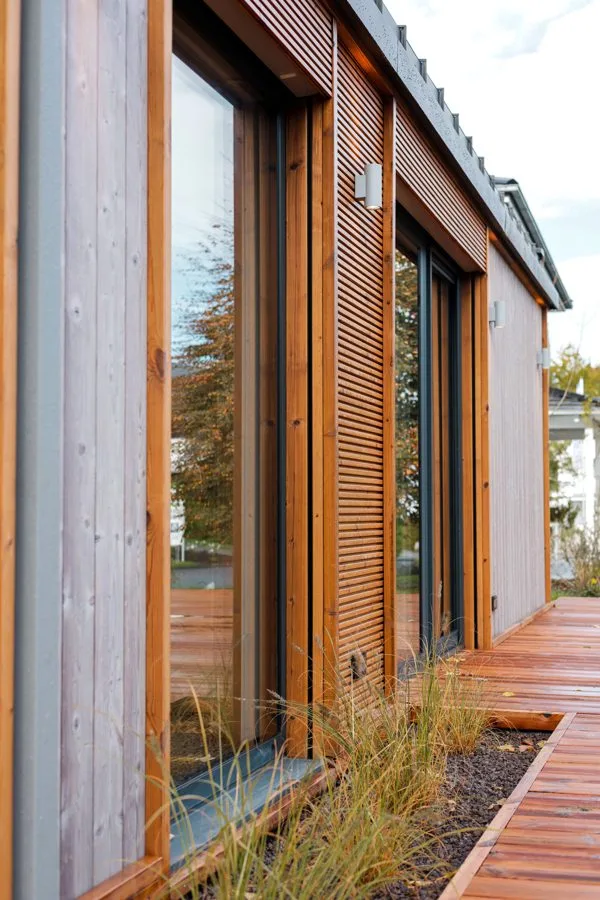
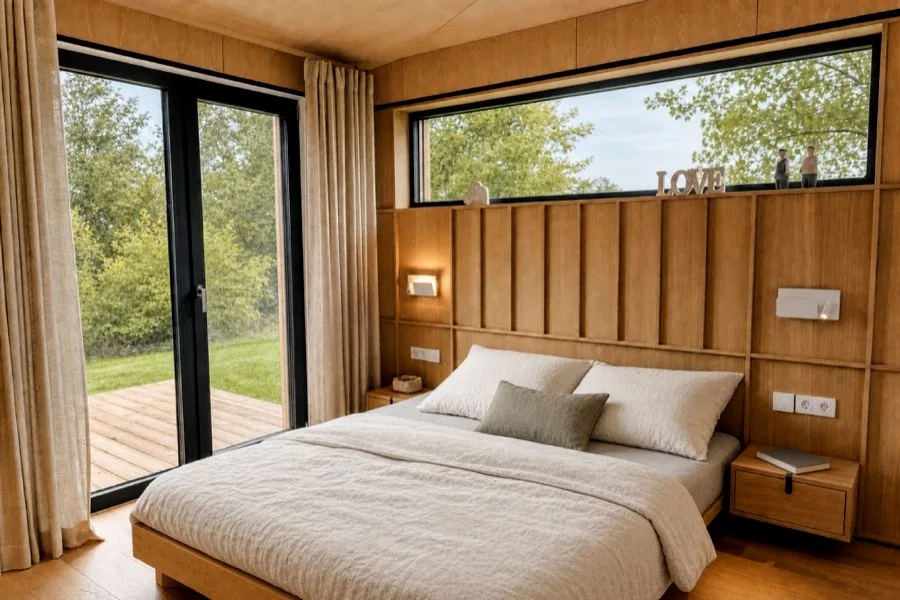
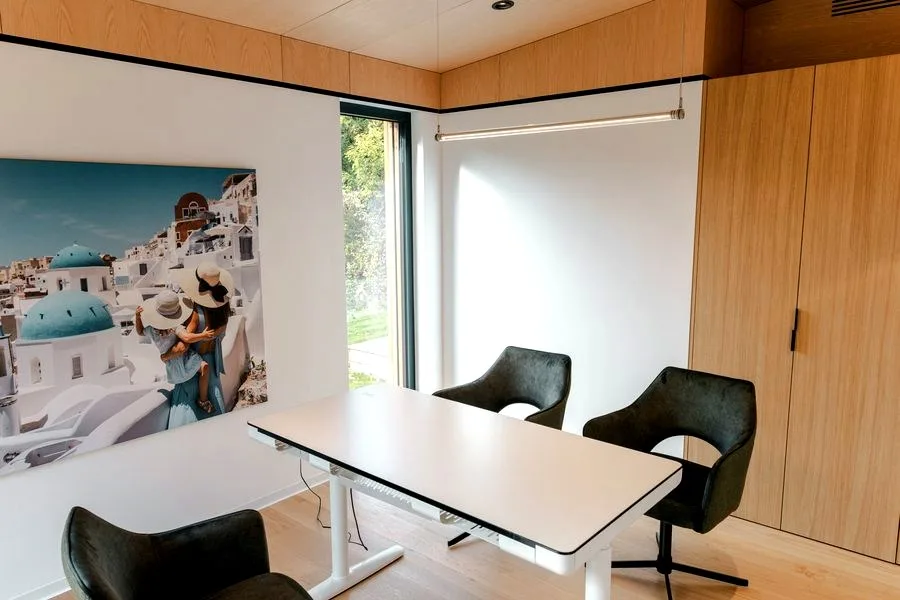
What's in it
- Windows
- Triple glazing, Uw approx. 1.0 W/m2K
- Ventilation
- Central ventilation with heat recovery, filter and 4-stage control (Zehnder ComfoAir Fit 100)
- Façade
- Lunawood thermally modified timber, ventilated
- Climate
- Bosch air-to-water heat pump (Compress CS3800i AW, refrigerant R290) with water-based underfloor heating and cooling function
- Hot water
- 180-litre stainless steel tank, integrated in the heat pump
- Bathroom
- Fully fitted, level-access shower
- Floor
- Oak parquet
- Walls
- Various claddings
- Utility room
- Separate technical and storage room
- Switches
- Kinetic switches
- Heating
- Underfloor heating
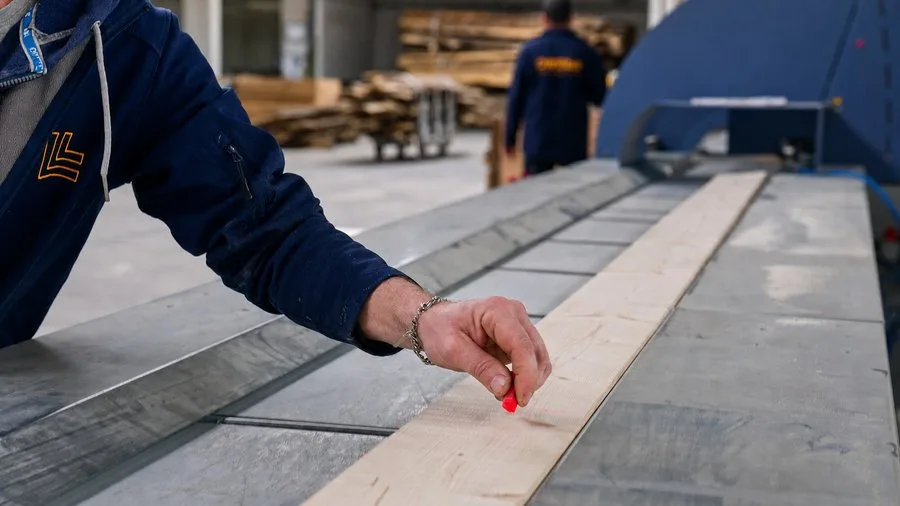
Your home. Your way. Your choice of fit-out.
Shell-and-core
The perfect starting point for those who want to bring their own creativity and shape the space themselves.
Turnkey
Our high-quality turnkey standard – for those who want to move in stress-free. Includes complete bathroom, lighting, floor and wall finishes. Available as Basic or Premium.
Move-in ready
Complete interior, fully equipped with bespoke furniture. Ready to move into immediately – ideal for letting as a holiday or residential property.
Your new home starts here.
From flexible floor plans to individual design – we make it easy to build a house that suits you. Whether you want to put your own stamp on it or move in straight away, your perfect starting point is just one step away.
Visit the house in Bad Vilbel
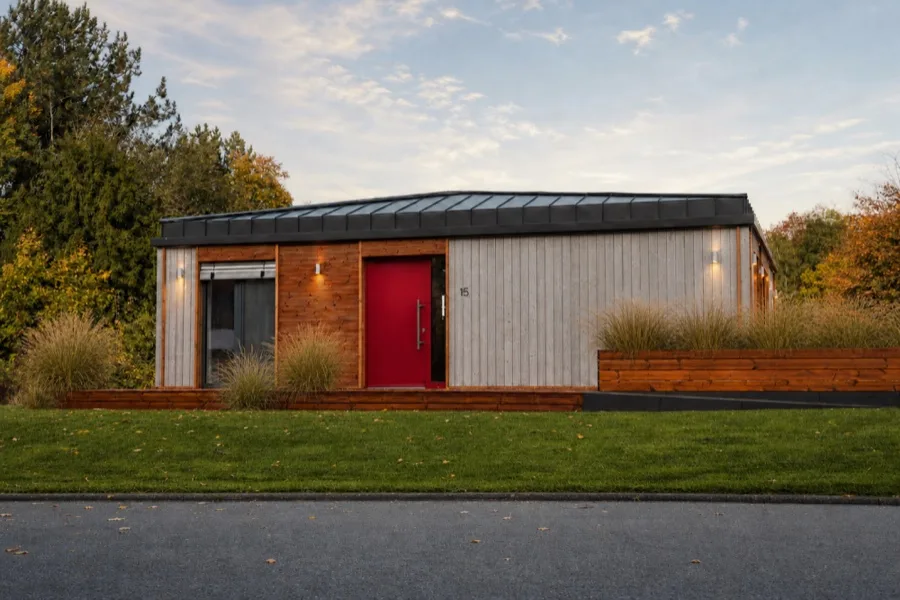
Our showhouse is at the Eigenheim & Garten exhibition in Bad Vilbel near Frankfurt – Germany's largest showhouse exhibition with around 65 fully furnished houses. You'll see the TR3M there fully furnished: construction, materials and fit-out as actually built.
Walk through the TR3M yourself
The TR3M at Hausbauhelden
Frequently asked questions
- How much does the TR3M modular house cost?
- The price depends on your chosen fit-out level (shell-and-core, turnkey, or move-in ready) and individual site conditions. Request your personal quote — free and non-binding.
- How long does it take to build a TR3M?
- From order to moving in, expect approximately 6 months. Factory production at the DWELLII works takes around 8–10 weeks; on-site assembly is completed within a matter of days.
- Do I need planning permission for the TR3M?
- Yes — like any permanently constructed home, the TR3M requires planning permission. DWELLII provides all required technical documents; an architect submits the application on your behalf. We can recommend experienced planning partners on request.
- Is the TR3M barrier-free / accessible?
- Yes. The TR3M is entirely single-storey — no stairs, no thresholds, step-free access throughout. The bathroom is designed as a walk-in shower room at floor level. All DWELLII houses are designed specifically for comfortable single-level living.
- How energy-efficient is the TR3M?
- The TR3M comes equipped with a Bosch air-to-water heat pump (Compress CS3800i AW, R290 refrigerant), water-fed underfloor heating with cooling function, mechanical ventilation with heat recovery (Zehnder ComfoAir Fit 100) and triple glazing (Uw approx. 1.0 W/m²K). The house is designed for low energy consumption and high comfort.
Your quote, no obligation.
Tell us briefly about your project — you'll receive your personal quote conveniently by email.
- Phone+49 152 39510120
- WhatsAppSend a message
- Email[email protected]
- OfficeDWELLII GmbH
Lärchenstraße 3, 91207 Lauf a.d. Pegnitz