How it works
A clear path – from first enquiry to moving in.
A dedicated contact guides your project through planning, permits, production, delivery and handover. You always know what happens next and which decisions are yours to make.
Guideline: Usually around six months from building permit. Plot, authorities and individual fit-out affect the exact schedule.
- Step 01
Enquiry & consultation
We review your project and clarify your wishes, your plot and the financial framework together. This creates a solid foundation for every decision that follows.
Result · Clarity on house and requirements - Step 02
Planning & building permit
We coordinate the pre-application and planning submission for you — supplying all technical documents for your house and working alongside experienced partner architects until your permit is approved.
Result · Permit-ready planning - Step 03
Plot & foundations
Foundations and utility connections are prepared on your plot. DWELLII provides all specifications; structural and foundation plans are drawn up by an engineer – we are happy to introduce our partner and coordinate the process.
Result · A plot ready for installation - Step 04
Factory production
Your house is built on our own production lines – weather-independent, millimetre-precise and under continuous quality control. Interior fit-out is largely completed in the factory.
Result · Controlled quality - Step 05
Delivery & installation
We deliver the fully fitted modules and install them on the prepared foundation. Depending on house and plot, on-site installation typically takes no more than two weeks.
Result · The house is up - Step 06
Handover & move in
After the joint inspection you receive your turnkey home. Because interior fit-out is completed in the factory, there is no long finishing phase on site.
Result · A home ready to move into
You don't need to have all the answers. Plot, permits and fit-out are worked through step by step with you.
Discuss your project →The best next step: see it for yourself.
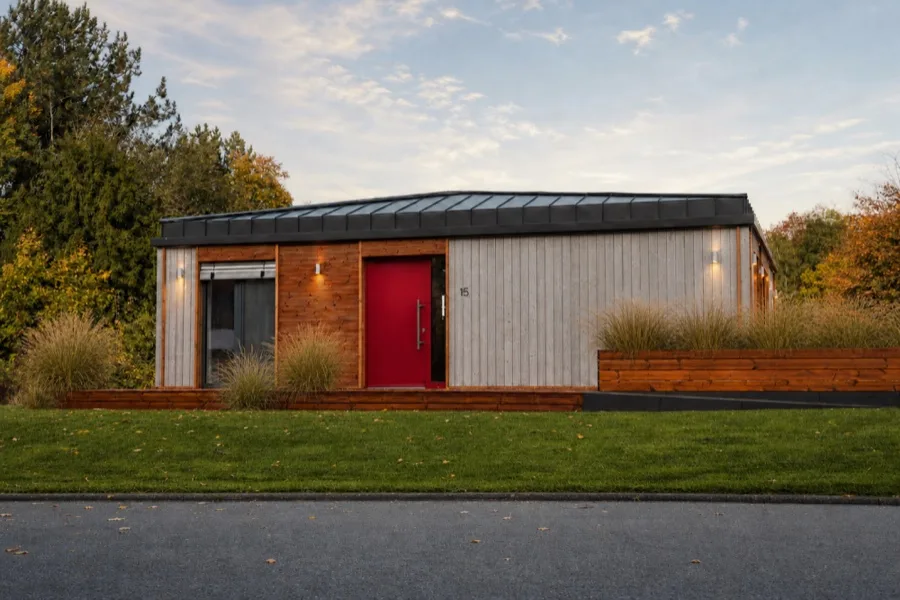
See it for yourself – at a visit to our showhouse in Bad Vilbel. You'll see construction, materials and fit-out as actually built.