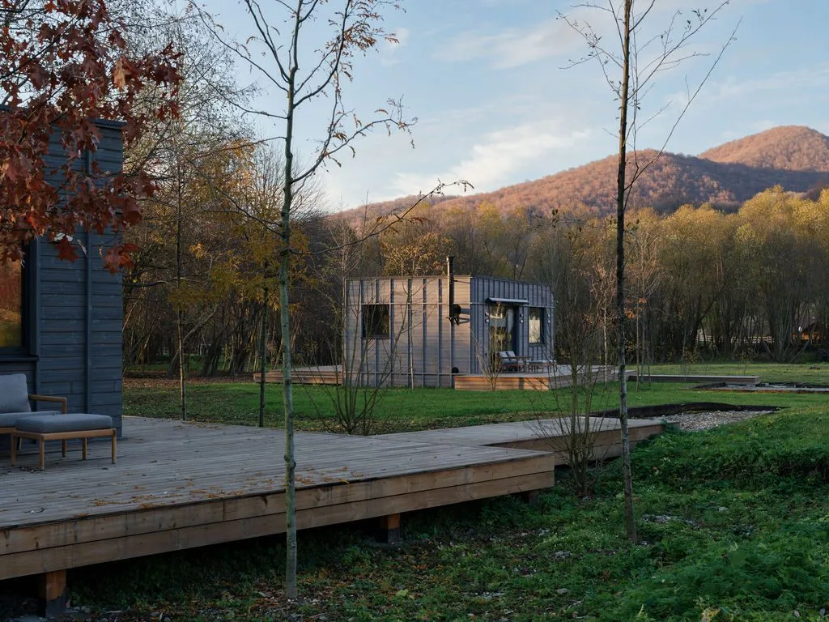
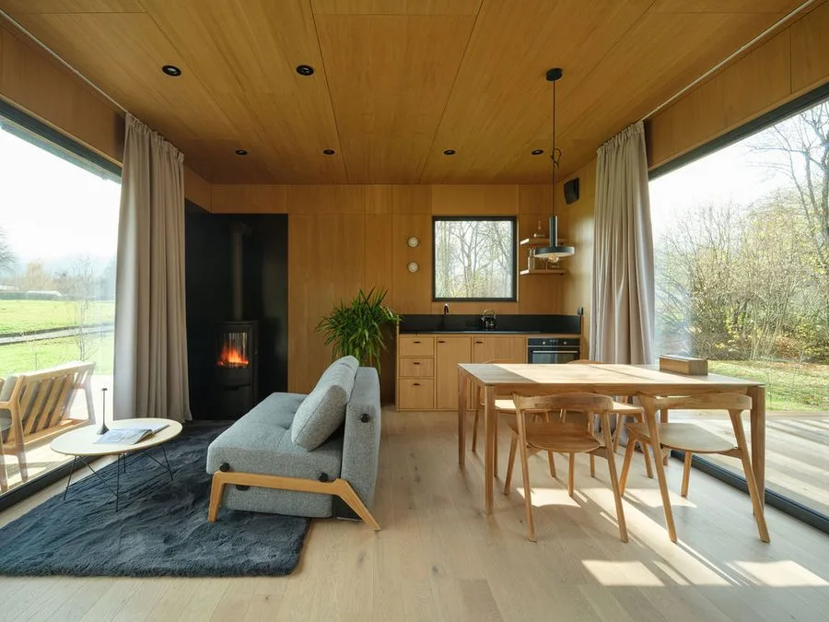
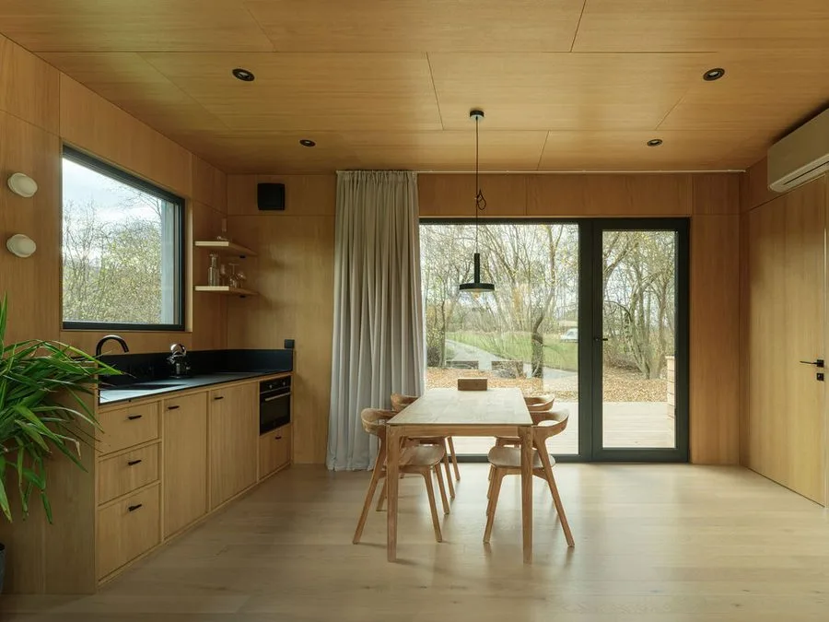
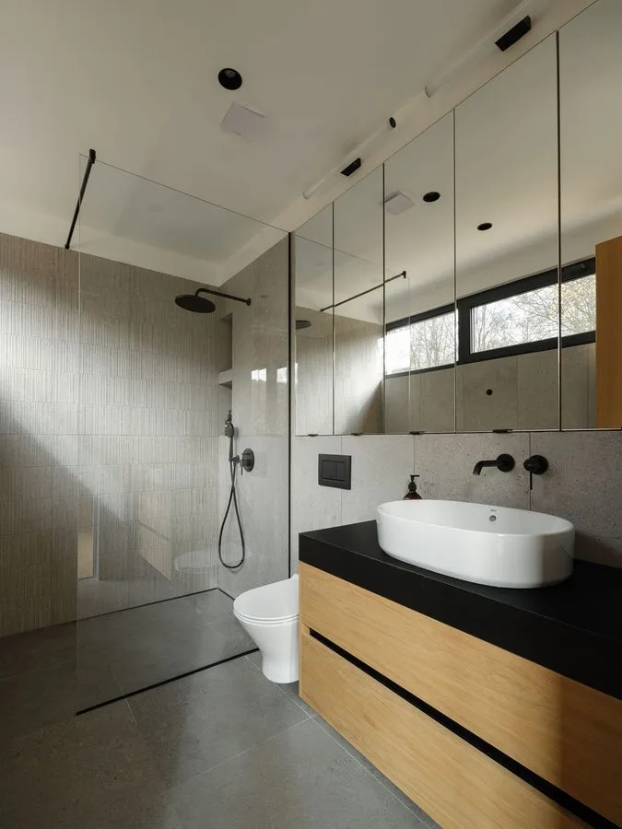
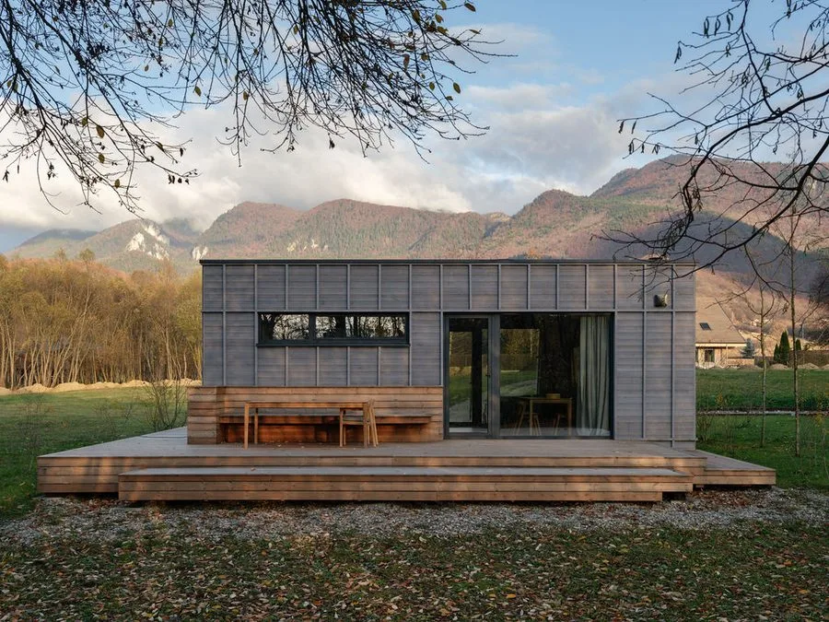
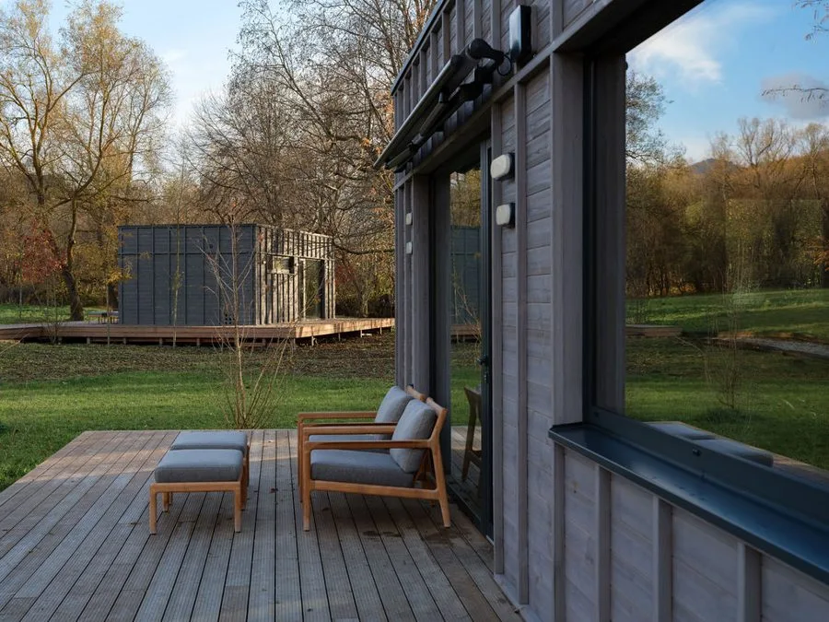
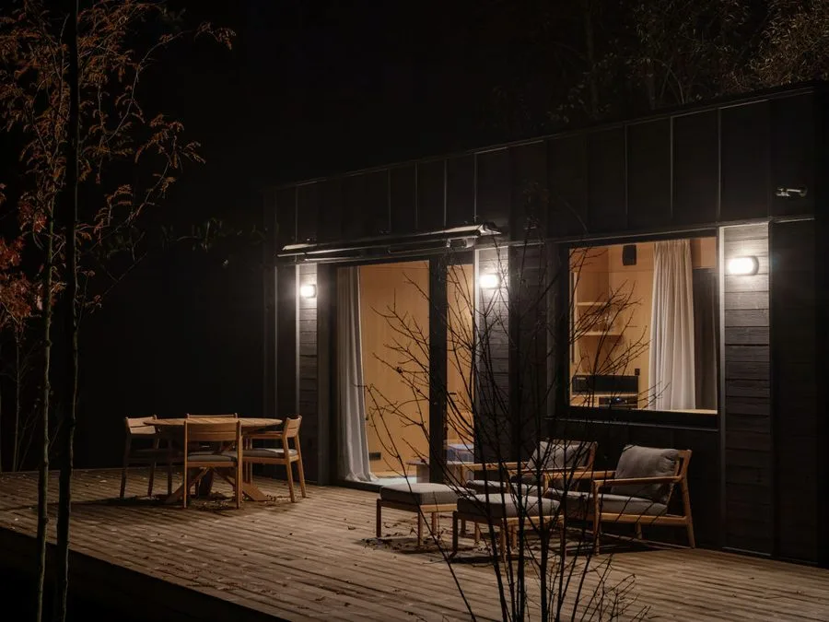
The DWELLII TR02 redefines compact living, creating a harmonious fusion of functionality and elegance. Now also available with an optional pitched roof. This modular home features a spacious, light-filled spatial concept. The generous spa bathroom comes with a rain shower and natural stone surfaces.
Underfloor heating combined with controlled ventilation with heat recovery ensures cosy warmth and a healthy indoor climate throughout the year.
Whether as a holiday retreat or a semi-permanent residence, the TR02 modular house offers a comfortable, manageable living experience in a compact space.
For further customisation requests, feel free to ask. In our in-house joinery individual furniture wishes can be realised.
That's how the DWELLII TR02 becomes your very own home.
- Living area
- 38.5 m2
- Price
- from 157,440 €incl. VAT, turnkey
The floor plan
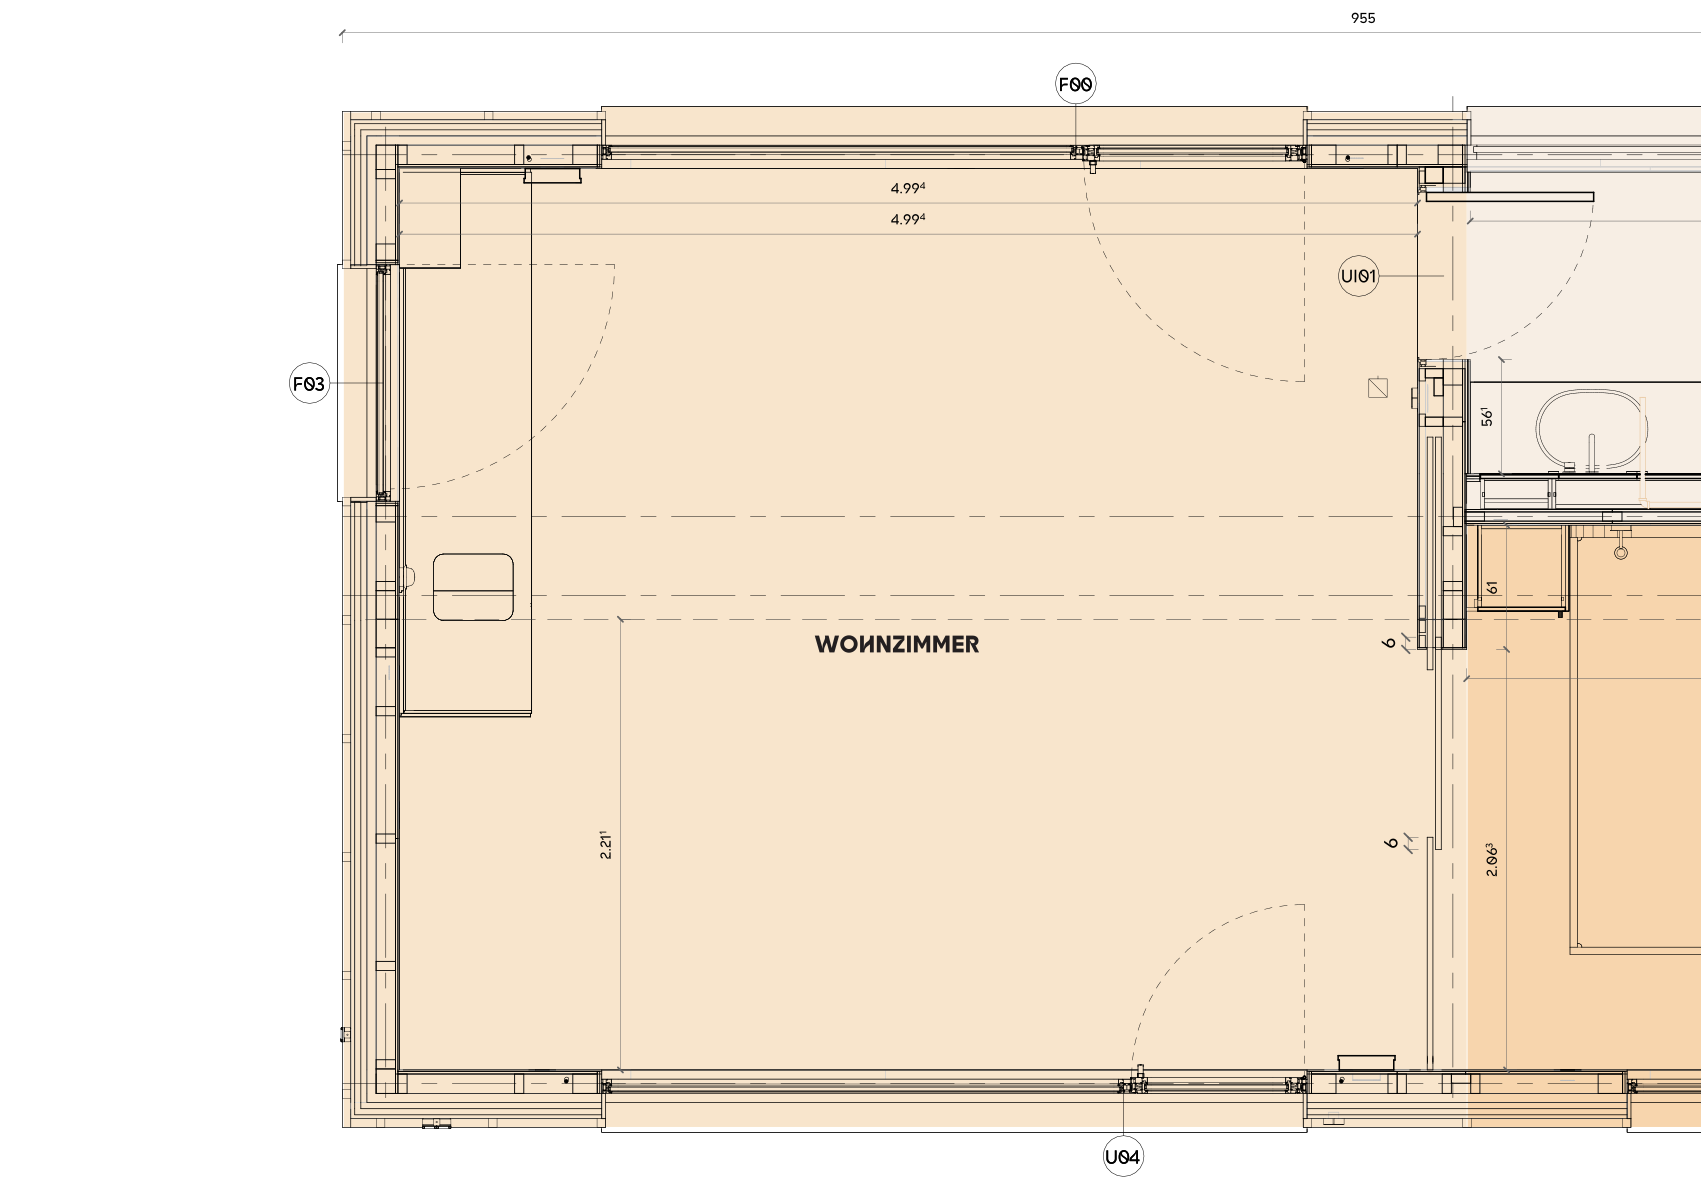
Swipe to see the full floor plan
- Living room & kitchen
- 22.50 m2
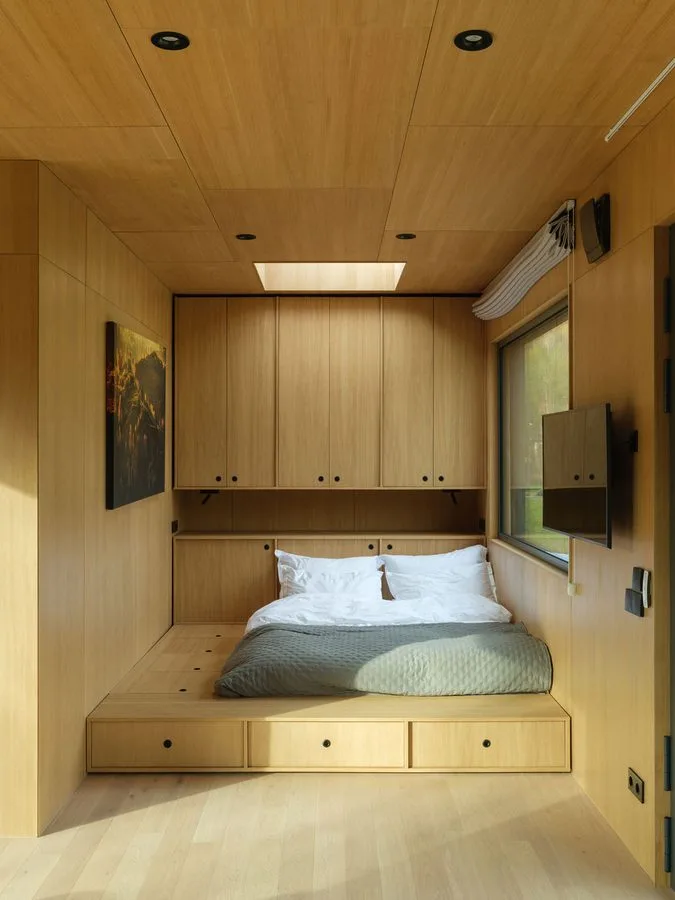
- Bedroom & study
- 9.66 m2
- Bathroom
- 6.04 m2
What's in it
- Construction
- Modular, rapid on-site assembly
- Insulation
- Rockwool basalt wool, 15 + 30 cm
- Façade
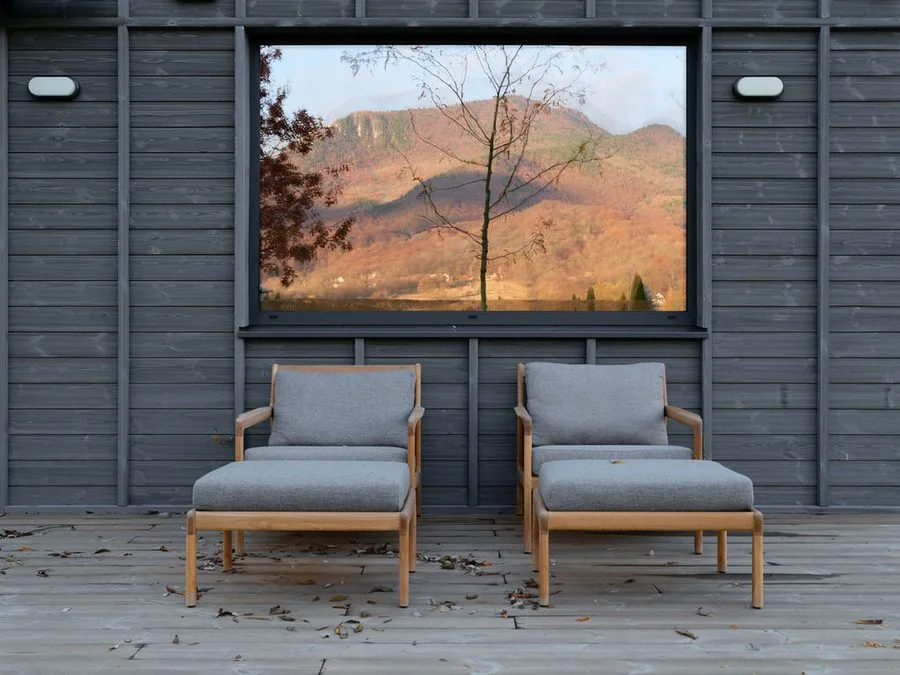
- Lunawood thermally modified timber, ventilated
- Roof membrane
- Sika FPO membrane
- Ventilation
- Controlled, with heat recovery
- Floor
- ter Hürne hardwood or oak parquet
- Bathroom
- Rooflight, spacious shower
- Roof
- Optional pitched roof
- Switches
- Kinetic switches
- Smart home
- Loxone, optional
- Electrics
- Fire-resistant installation, to VDE standard
- Fireplace
- Wood-burning stove possible
- Footprint
- 48 m2, efficiently planned
- Furniture
- Optional, craftsmanship quality
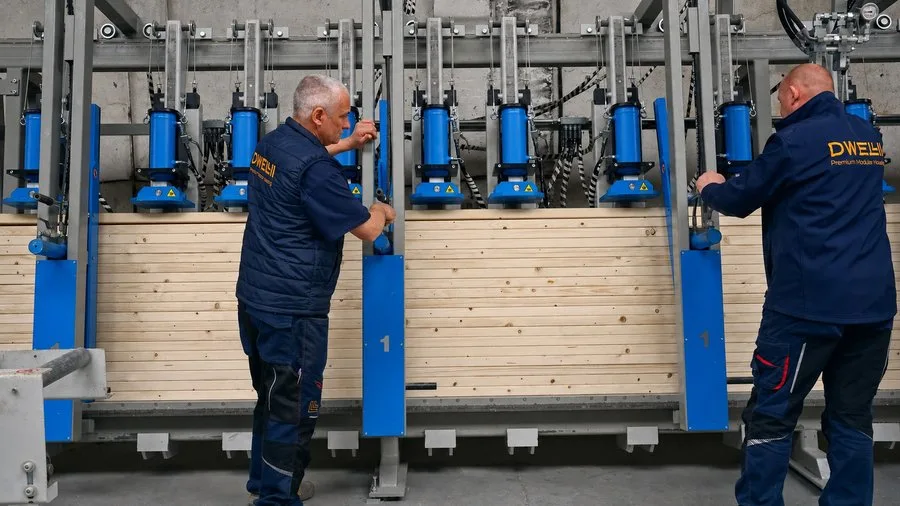
10 years warranty on the base structure 5 years statutory warranty 2 years on accessories
Your home. Your way. Your choice of fit-out.
Shell-and-core
The perfect starting point for those who want to bring their own creativity and shape the space themselves.
Turnkey
Our high-quality turnkey standard – for those who want to move in stress-free. Includes complete bathroom, lighting, floor and wall finishes. Available as Basic or Premium.
Fully furnished
Complete interior, fully equipped with bespoke furniture. Ready to move into immediately – ideal for letting as a holiday or residential property.
Your new home starts here.
From flexible floor plans to individual design – we make it easy to build a house that suits you. Whether you want to put your own stamp on it or move in straight away, your perfect starting point is just one step away.
Visit our showhouse in Bad Vilbel
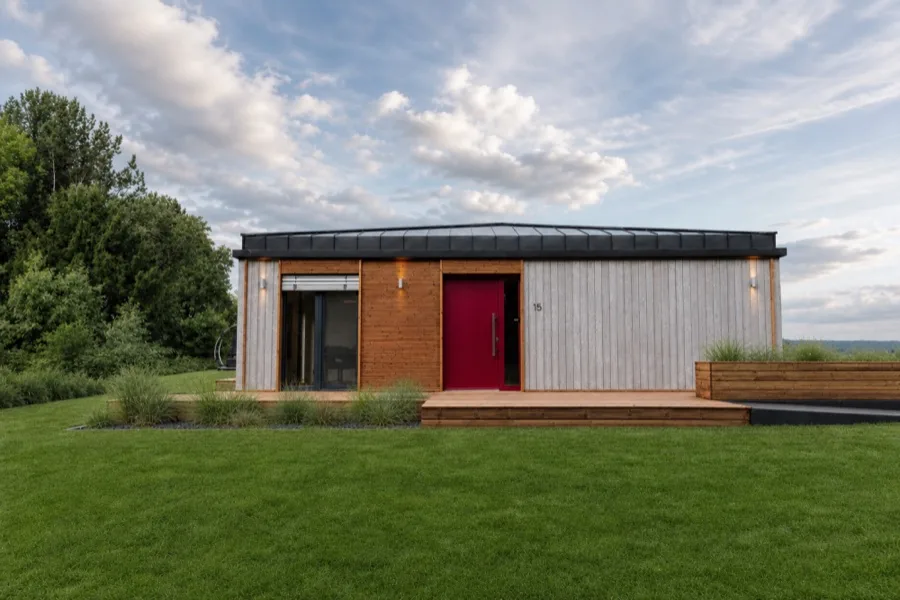
Our showhouse is at the Eigenheim & Garten exhibition in Bad Vilbel near Frankfurt – Germany's largest showhouse exhibition with around 65 fully furnished houses. You'll see the TR3M there fully furnished: construction, materials and fit-out as actually built.
Your quote, no obligation.
Tell us briefly about your project — you'll receive your personal quote conveniently by email.
- Phone+49 152 39510120
- WhatsAppSend a message
- Email[email protected]
- OfficeDWELLII GmbH
Lärchenstraße 3, 91207 Lauf a.d. Pegnitz