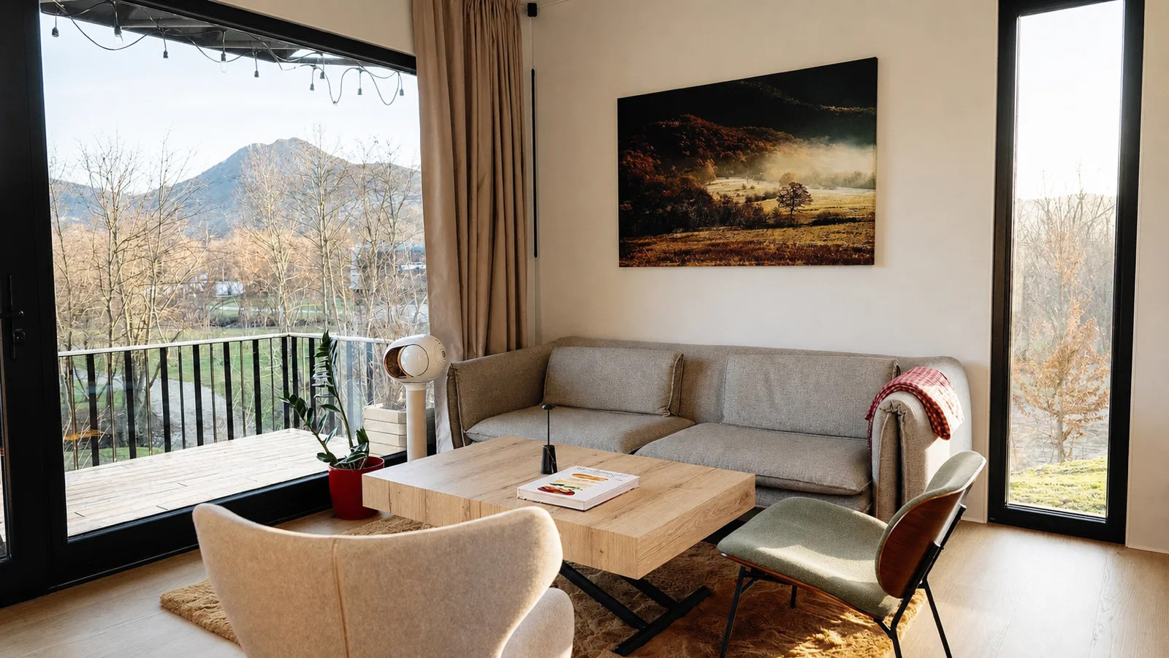
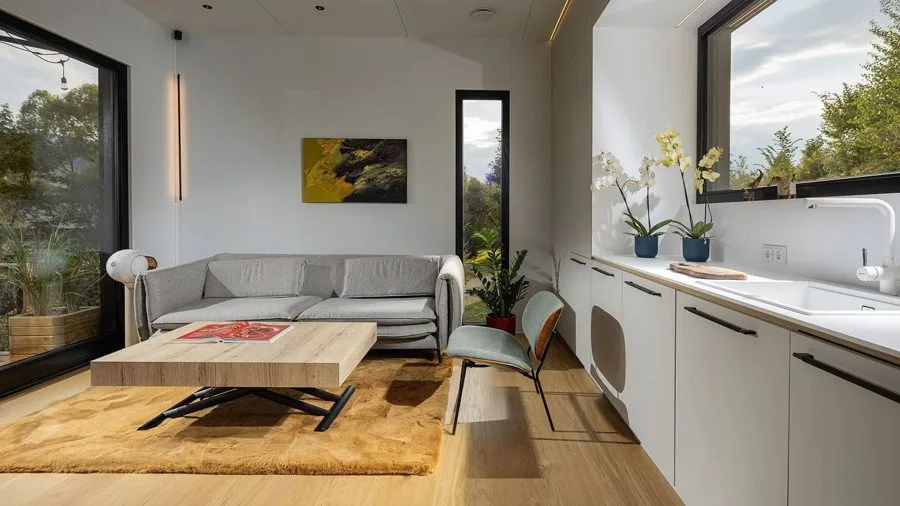
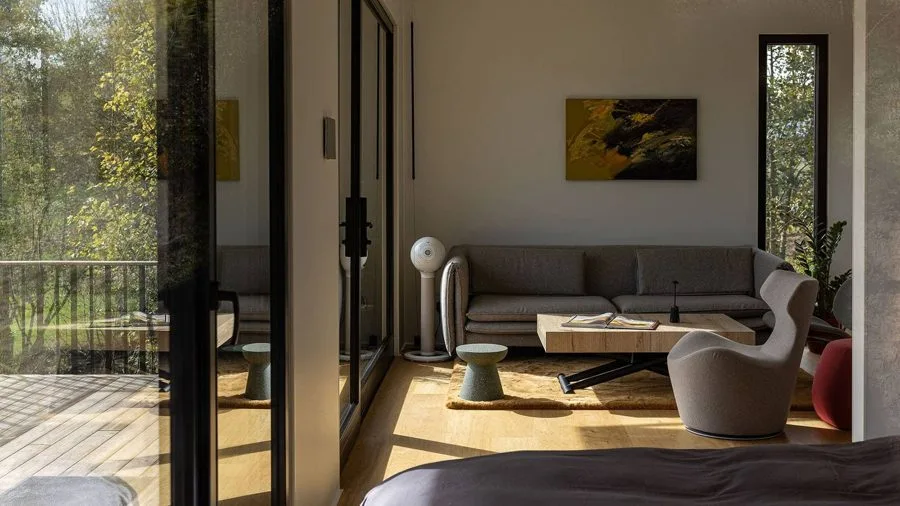
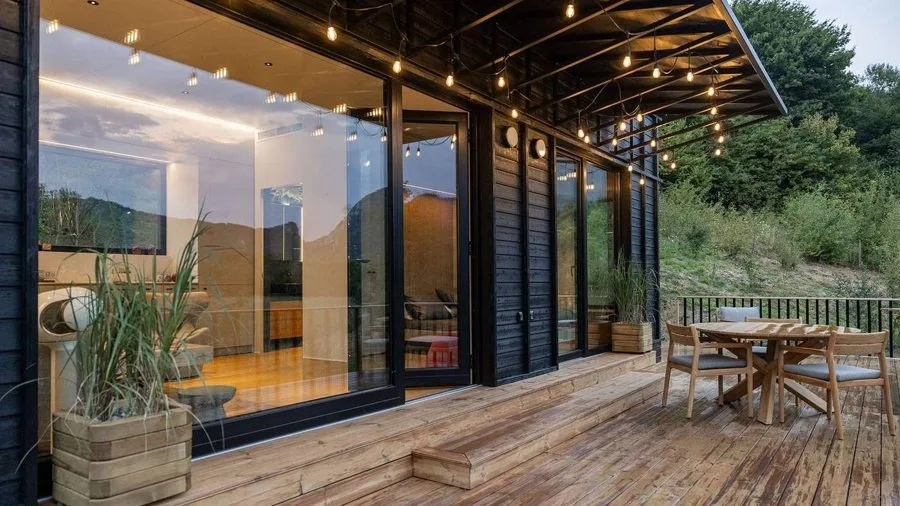
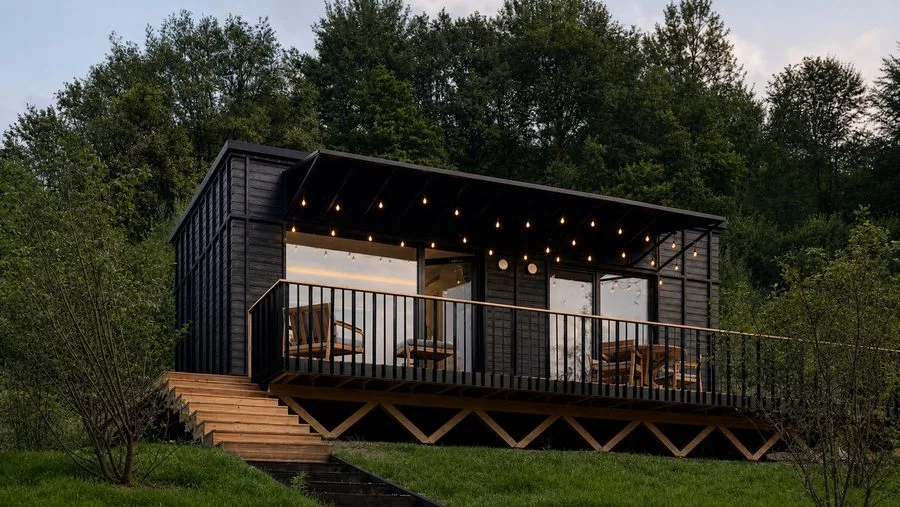
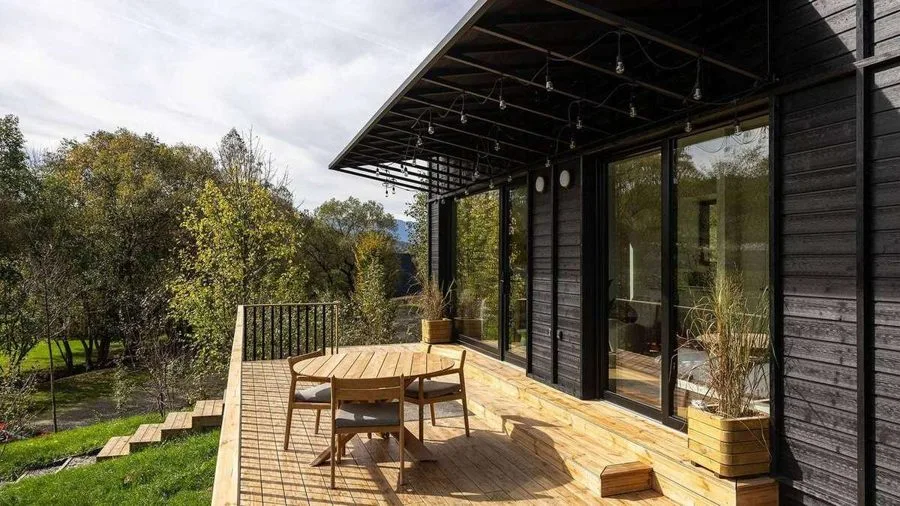
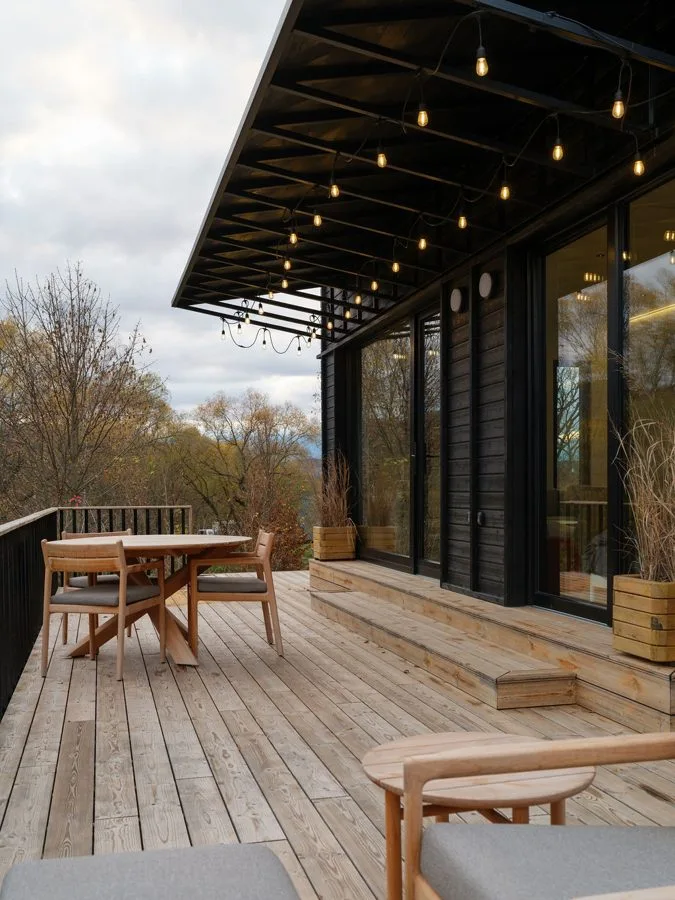
Enjoy the aesthetic of simplicity with the DWELLII TR01. This modular home creates a seamless connection between inside and outside.
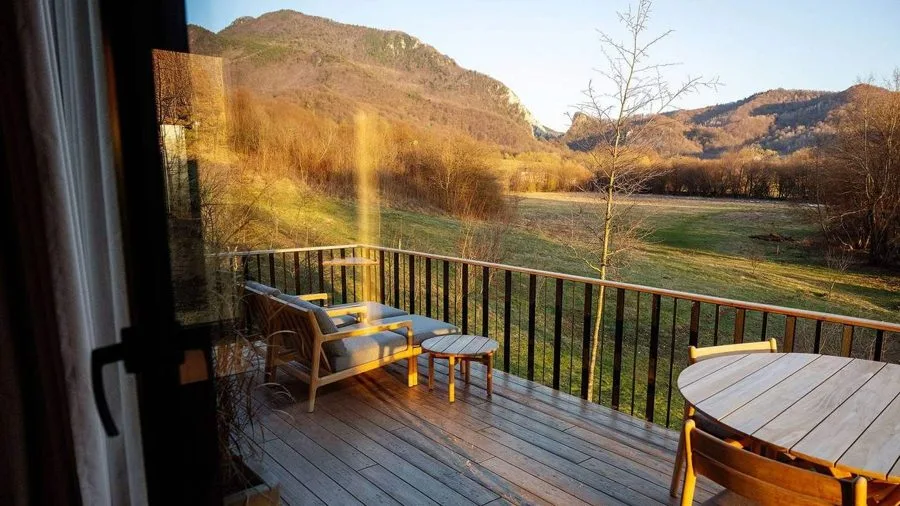
Thanks to the generous glazing, the surrounding nature becomes part of everyday life.
The highly insulated building envelope with triple glazing delivers high energy efficiency and a surprisingly high level of comfort in the TR01.
The visually prominent timber structure, the practical storage and the intelligent home technology make the TR01 a genuinely liveable home.
With this DWELLII modular house you get expert craftsmanship for sustainable living in a stylish, all-in-one package.
- Living area
- 40 m2
- Price
- from 157,440 €incl. VAT, turnkey
The floor plan
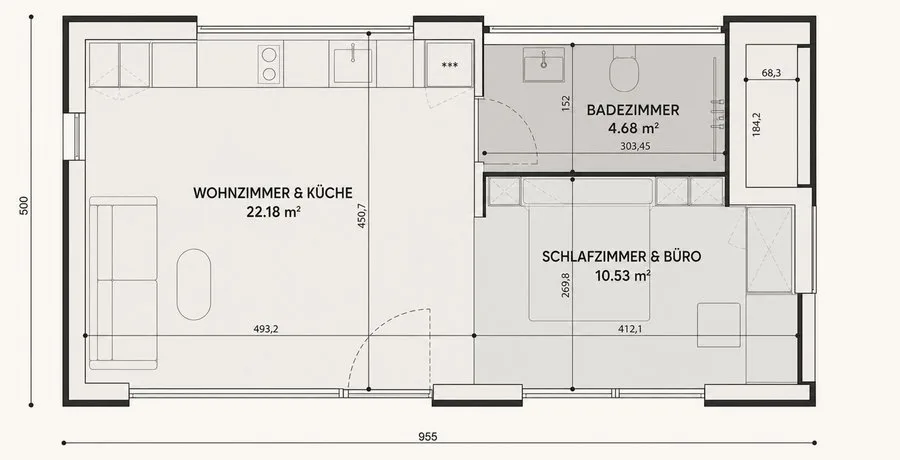
Swipe to see the full floor plan
- Living room & kitchen
- 22.18 m2
- Bedroom & study
- 10.53 m2
- Bathroom
- 4.68 m2
What's in it
- Frame
- Glulam & solid structural timber (KVH)
- Insulation
- Rockwool basalt wool, 15 + 30 cm
- Façade
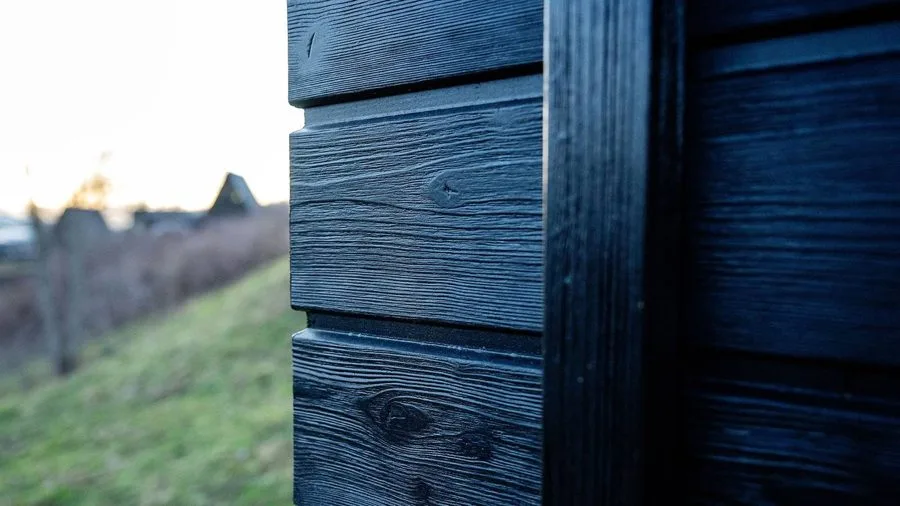
- Lunawood thermally modified timber, ventilated
- Roof membrane
- Sika FPO membrane
- Windows
- Aluminium, triple glazing
- Ventilation
- Controlled, with heat recovery
- Insulation
- Rockwool basalt wool, 15 + 30 cm
- Floor
- ter Hürne parquet, moisture-resistant
- Switches
- Kinetic switches
- Smart home
- Loxone, optional
- Electrics
- Fire-resistant installation, to VDE standard
- Bathroom
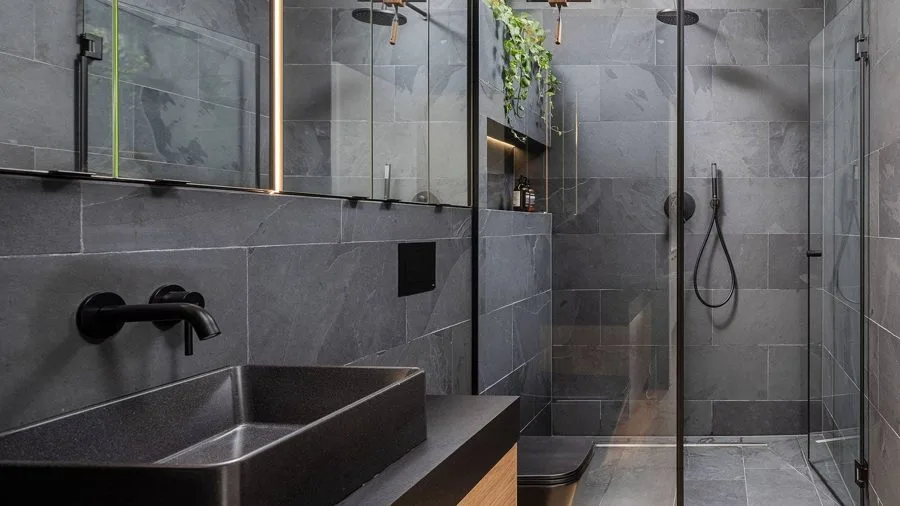
- Rooflight, spacious shower
- Bedroom
- Pull-out bed + workspace
- Kitchen
- Optional, fully fitted
- Furniture
- Optional, craftsmanship quality
- Transport
- Modular, rapid on-site assembly
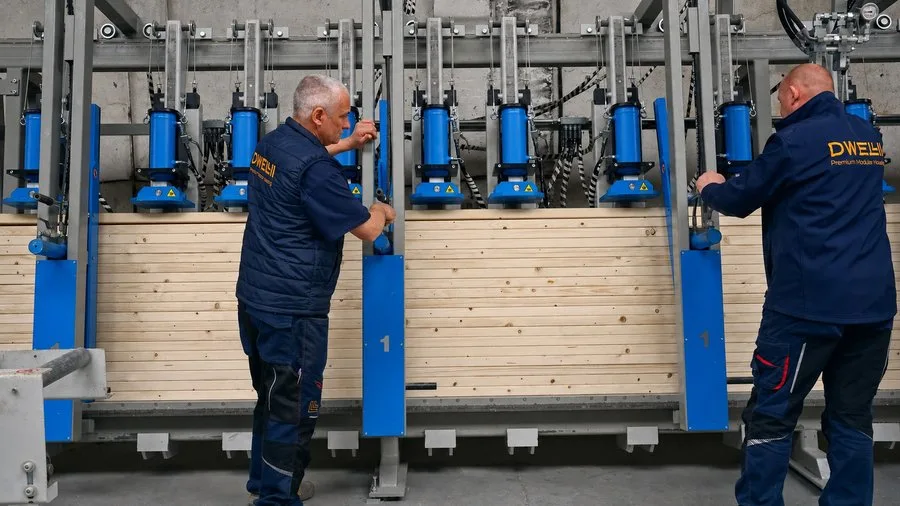
10 years warranty on the base structure 5 years statutory warranty 2 years on accessories
Your home. Your way. Your choice of fit-out.
Shell-and-core
The perfect starting point for those who want to bring their own creativity and shape the space themselves.
Turnkey
Our high-quality turnkey standard – for those who want to move in stress-free. Includes complete bathroom, lighting, floor and wall finishes. Available as Basic or Premium.
Fully furnished
Complete interior, fully equipped with bespoke furniture. Ready to move into immediately – ideal for letting as a holiday or residential property.
Your new home starts here.
From flexible floor plans to individual design – we make it easy to build a house that suits you. Whether you want to put your own stamp on it or move in straight away, your perfect starting point is just one step away.
Visit our showhouse in Bad Vilbel
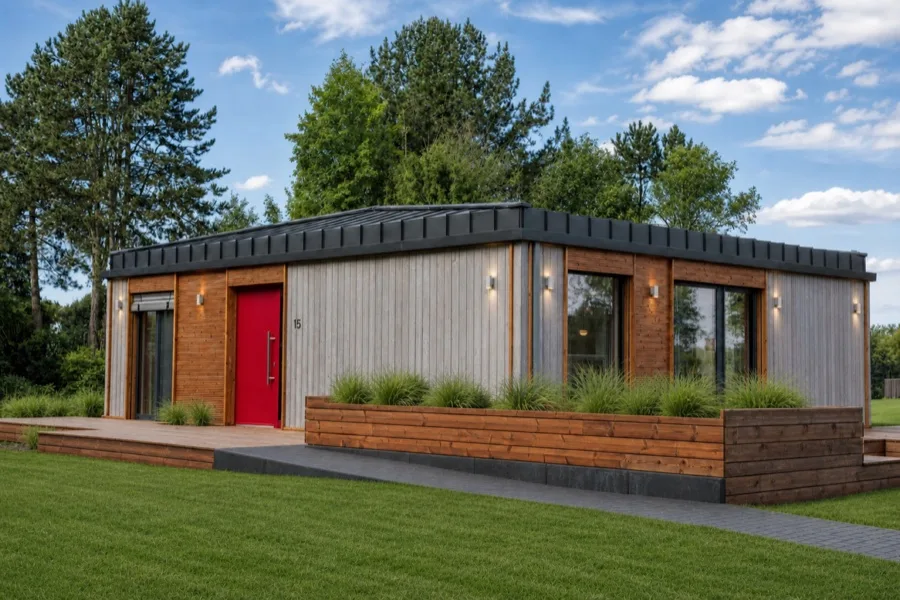
Our showhouse is at the Eigenheim & Garten exhibition in Bad Vilbel near Frankfurt – Germany's largest showhouse exhibition with around 65 fully furnished houses. You'll see the TR3M there fully furnished: construction, materials and fit-out as actually built.